Staff Recommends Approval of Branthaven Development Corp.'s Oval Court Subdivision Application
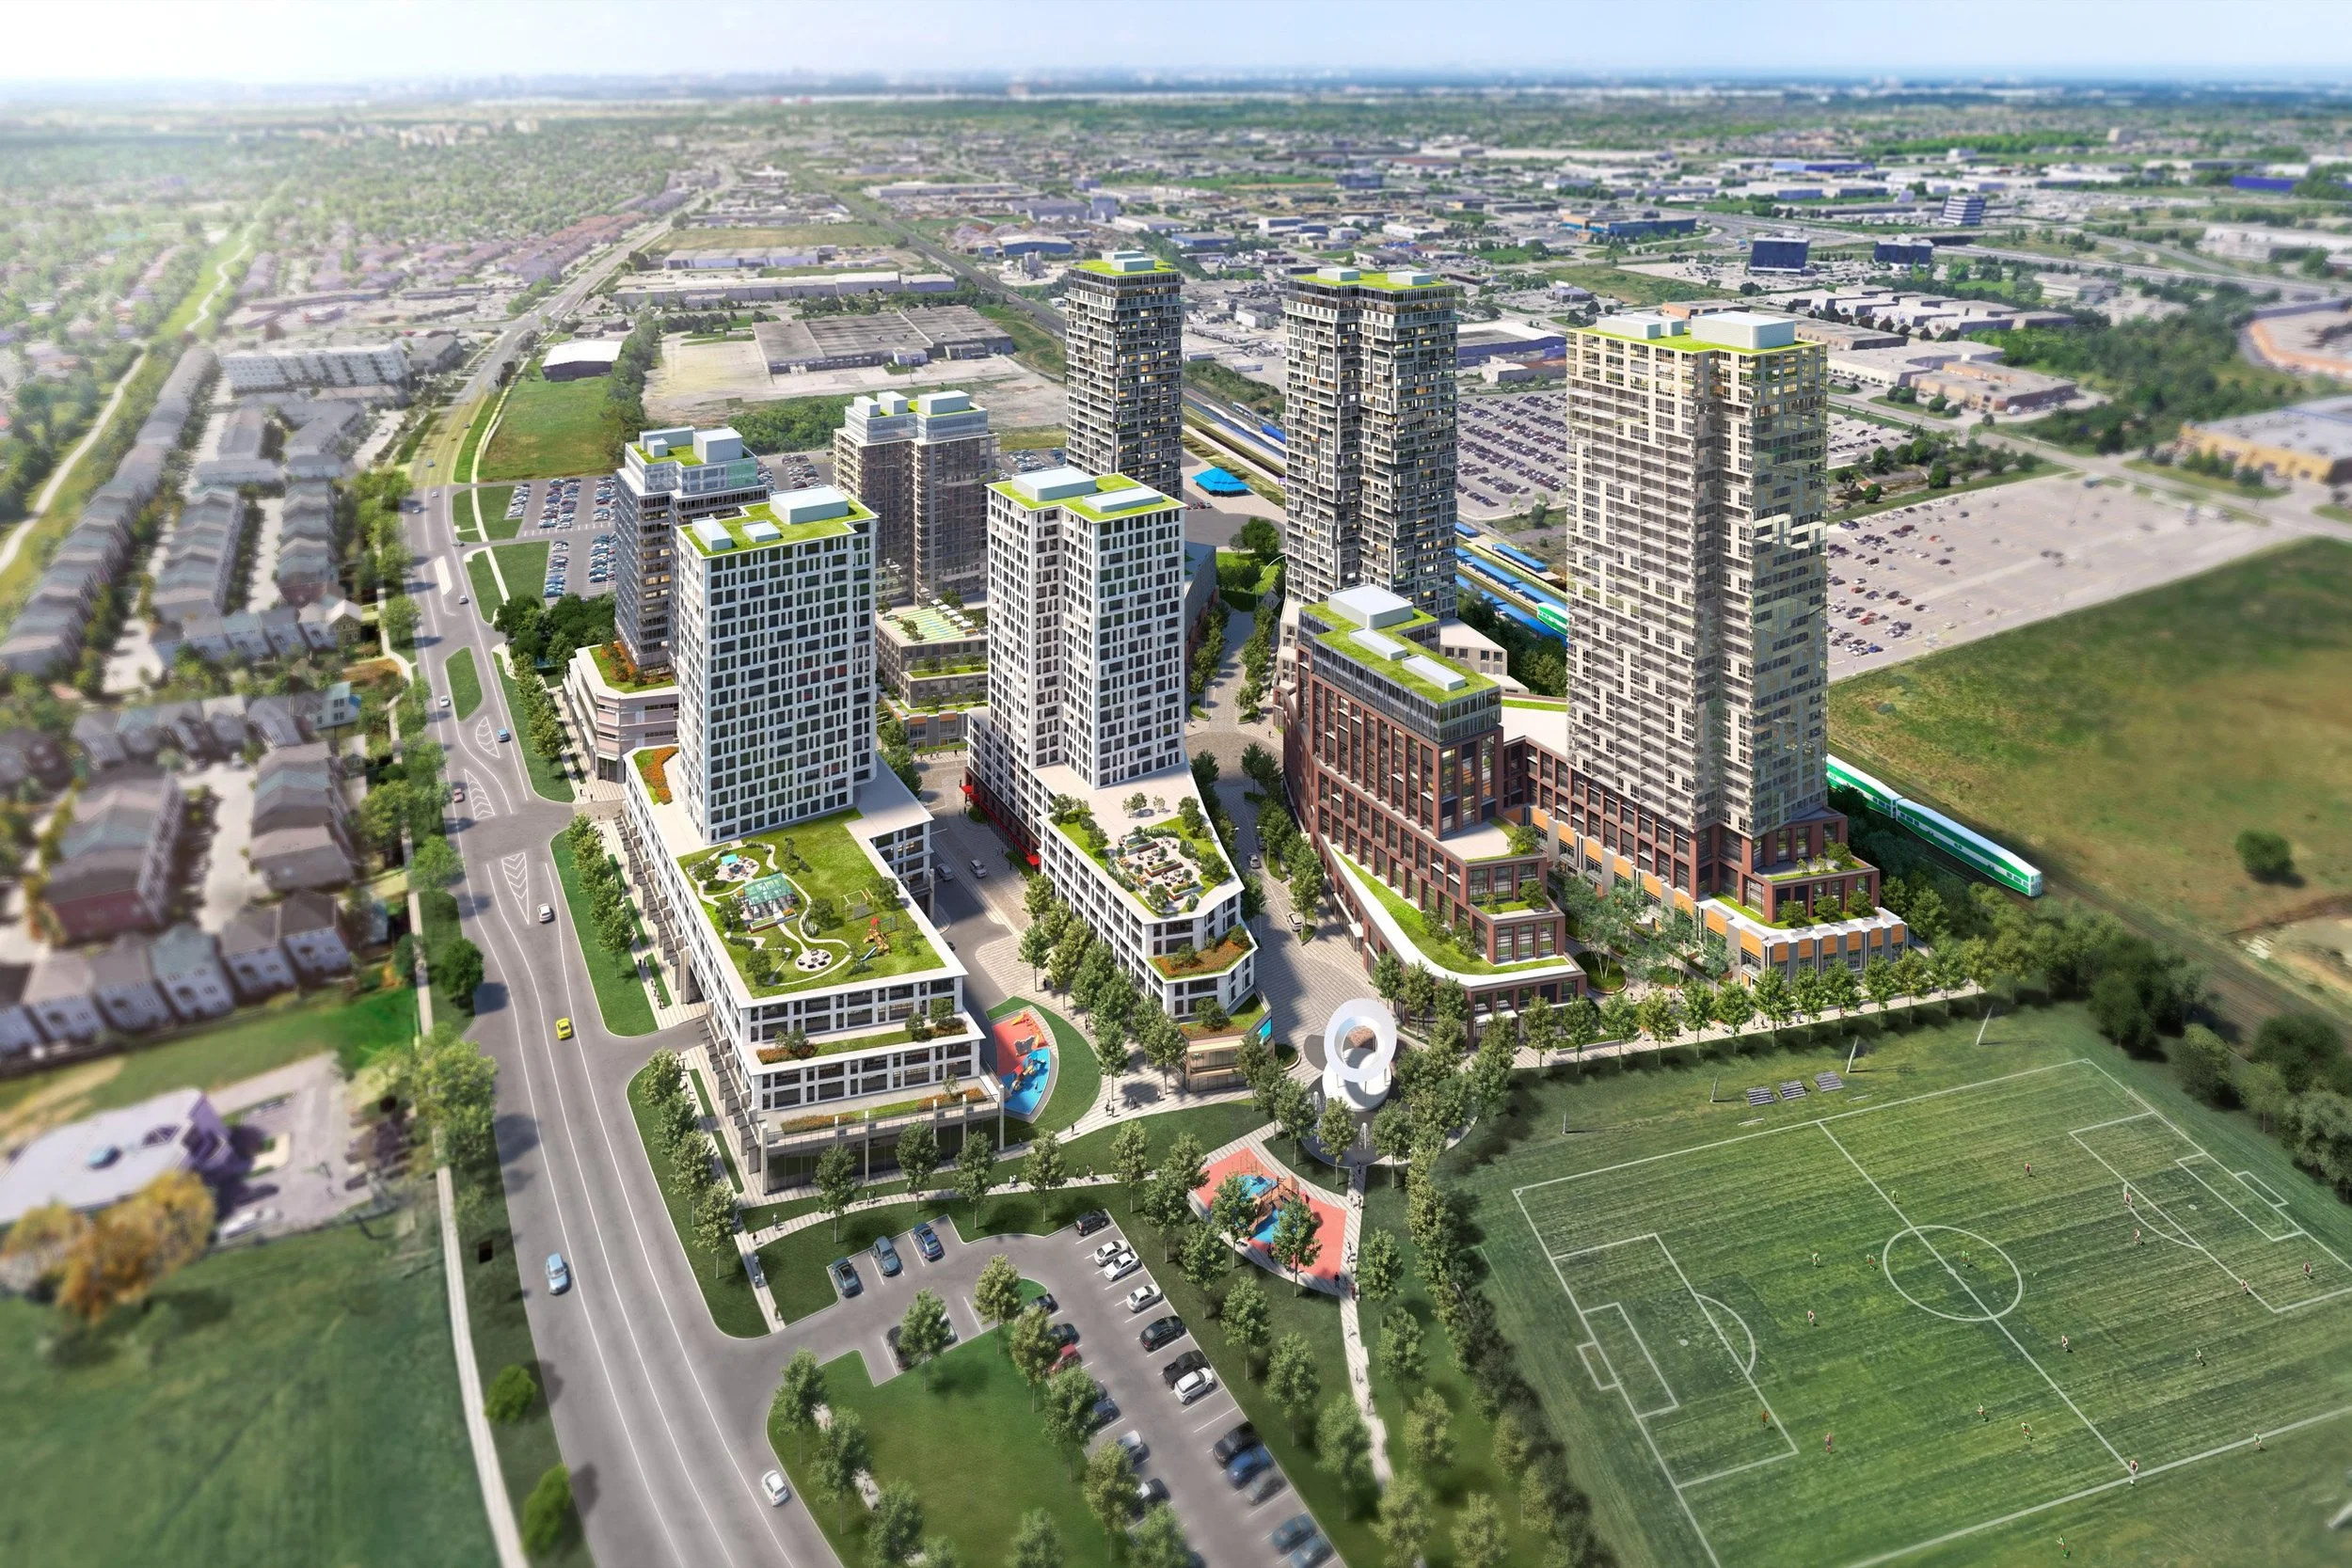
The high density development at Oval Court in Ward 5 reached another milestone this week as council accepted a staff recommendation to subdivide the property into eight blocks. The recommendation goes to City Council for a final vote Nov. 19.
Previously, the applicant received approval through an appeal and settlement at the Ontario Land Tribunal for the development of eight buildings ranging from 11 to 30 storeys, with 1996 residential units and approximately 12,500 square metres of retail, office, daycare and other uses.
Read more about this project HERE.
My Take
This project represents a vibrant mixed-use community that will bring high-density housing, commercial spaces, and natural heritage preservation together in one of Burlington's key urban areas within the Major Transit Station Area around Appleby GO station. The infrastructure enhancements—including a pedestrian bridge connecting to Appleby GO Station and upgrades to the Fairview Street crossing—will strengthen connectivity and support our city’s growth sustainably.
Through careful planning, community feedback, and ongoing collaboration, this project aligns with the guiding principles of our Official Plan and responds to the evolving needs of our city.
Background
Ruth Victor and Associates on behalf of the landowner at 720, 735, 740 Oval Court & 5135 and 5155 Fairview Street has submitted a Draft Plan of Subdivision application to facilitate the creation of 8 blocks to accommodate the development of eight mixed use buildings as well as delineate a natural heritage block.
In May 2021, the applicants submitted applications to amend the Official Plan and Zoning By-law to facilitate the development of the 8 mixed-use buildings on the subject lands. On May 9, 2022, the applicants appealed the applications to the Ontario Land Tribunal (OLT) on the basis on non-decision. Through settlement, the OLT approved the Official Plan and Zoning By-law amendments to permit the mixed-use project including high density residential units and a variety of non-residential uses in November of 2023. Through the Minutes of Settlement, a number of items such as the construction of a pedestrian bridge connecting the future community to the adjacent Appleby GO station, creek works and the upgrade to the culvert and bridge for Fairview Street crossing are to be undertaken.
The subject property is designated ‘Mixed Use Corridor - General’ in the City’s Official Plan (1997, as amended) and ‘Urban Corridor’ in the City’s Official Plan (2020). OPA 139 establishes the high density permitting a floor area ratio of 6:1, and maximum height of 34 storeys, approved through the OLT. The proposed subdivision is in keeping with the policies of the Official Plan (1997, as amended) and OPA 139.
The subject property is zoned ‘Mixed-Use Transit Station Area – Hold (MXT-H)’ with site exception 532. The holding provision on the property is to ensure the completion of the creek and hazard alterations and Fairview Street crossing upgrades and the completion of the Record of Site Condition and any remedial work required. The exception number established the permitted uses, with a number of site-specific provisions to facilitate the overall development of the site.
Four public comments were received by the City at the time of writing this report. The public comments expressed concern with the density and the impacts on traffic. These concerns have been addressed through the technical review of the former applications and OLT process. The uses are now permitted, and the intent of this application is to subdivide the lands to facilitate the development and implement the land use permissions previously granted by the OLT. Each block and mixed-use building will be subject to further technical review through the site plan control process.
Planning staff have reviewed the Draft Plan of Subdivision application and find that the application is consistent with and conforms to Provincial planning documents, as well as the Regional Official Plan and Burlington Official Plan, 1997 and Zoning By-law. As such, staff are recommending approval of the application subject to conditions.
Read the full staff recommendation report HERE.