Staff Recommend Refusal of 2030 Caroline High Rise Application
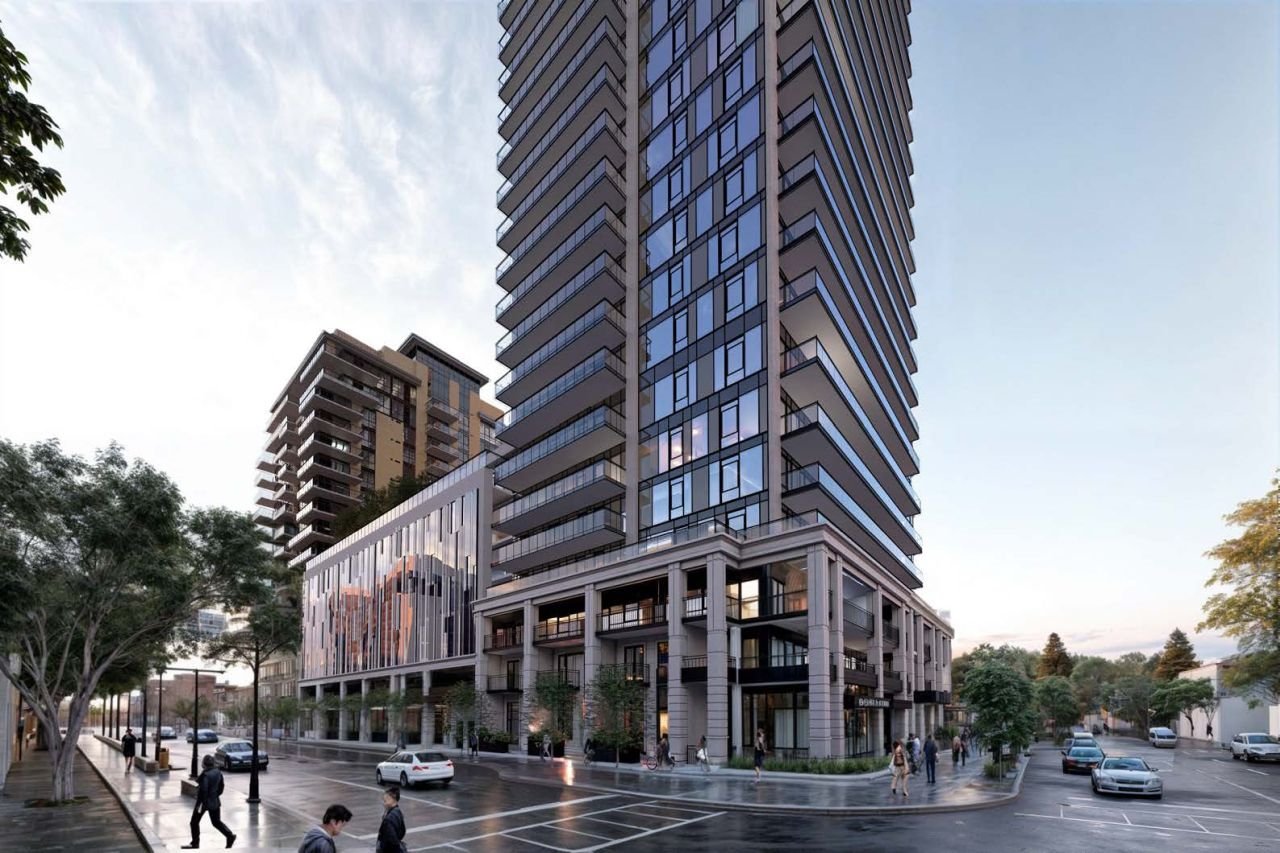
City planning staff are recommending refusal of the proposed application for a 28-storey building at 2030 Caroline Street based on the following rationale:
The applications are inconsistent with the natural hazard policies of the Provincial Policy Statement (2020) and Provincial Planning Statement (2024) as the proposed development is within a floodway and lacks safe access per Provincial standards. Further, the proposed development is likely to negatively affect the existing flood hazard and create conditions which could jeopardize the health and safety of persons or result in property damage or destruction.
Planning staff are of the opinion that the proposed intensity of the subject property with the 28-storey mixed use building exceeds what is considered appropriate in the context of the downtown being a Secondary Regional Node according to the Regional Official Plan.
The proposed 28-storey mixed use building provides an insufficient mix of uses (302 residential units and 382 square metres of non-residential space) which does not achieve the City’s objective of requiring a mix of uses throughout the downtown to reinforce the downtown’s role as a complete community.
The proposed development does not meet the obligations relating to the provision of additional/publicly accessible parking or the green roof as set out in the existing agreements and restrictive covenants that are registered on title for the site.
The submitted Transportation Impact Study, Parking Justification Report, and Transportation Demand Management Plan, as submitted, have not appropriately assessed the impact of the proposed development on the existing street network nor appropriately demonstrated that the proposed parking design and supply are appropriate for the proposed development.
The proposed 28-storey building does not provide measures to appropriately mitigate the negative impacts of shadowing or wind.
Council will deliberate on the recommendation at a Statutory Public Meeting Tuesday, November 5, beginning at 9:30am. Residents can attend and speak at the meeting in person, or virtual. No advance registration is required, but registered delegates will be heard first.
Read the staff report on the application HERE.
My Take
I support the refusal of this proposal for several important reasons highlighted by our city planning staff, including the potential safety risks and the broader impact on our community's vision for downtown.
The application sits within a floodway and lacks safe access; it fails to achieve our downtown vision of meaningful mixed use residential and commercial spaces, with only 382 square meters of non-residential space; it doesn’t adequately address impacts on parking and traffic in an already busy part of the city; and it fails to meet the obligations related to public parking or the green roof set out in existing agreements and the restrictive covenants registered on title.
I want to thank all the residents who have voiced their views over the years; this report reflects your feedback and aligns with our City’s long-term planning goals. I encourage the property owner to revise their proposal to align better with the City’s 2020 Official Plan, which envisions a six-storey medical building and parking garage with a portion dedicated to public parking. This approach respects the community’s vision and provides a balanced approach to growth in downtown Burlington.
See my previous article on this HERE.
UPDATE: This proposal was refused in a 6 to 1 vote at the Statutory Public Meeting on Tuesday, November 5.